
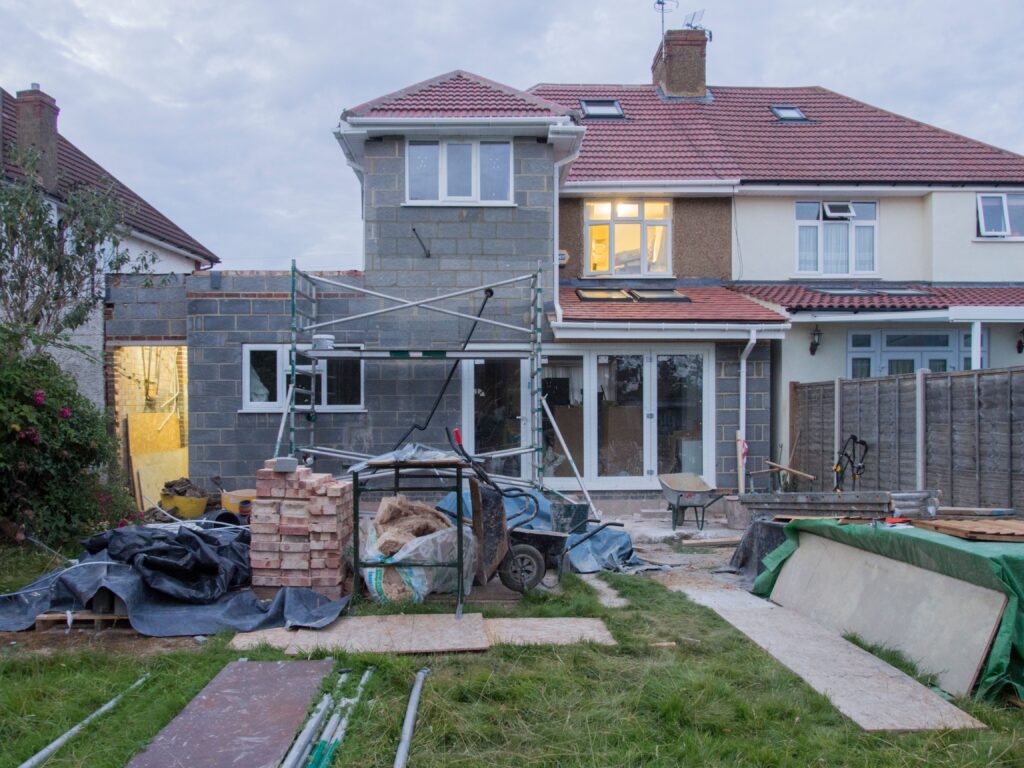
Extension Cost Estimate
Our Extension Cost Estimation Services cover single-storey extensions, double-storey extensions, rear extensions, side extensions, wraparound extensions, kitchen extensions, bedroom extensions, garage extensions, porch extensions, conservatory extensions, loft extensions, basement extensions, foundations, structural alterations, roofing, brickwork, plumbing, electrical installations, insulation, and internal and external finishing works.
Specifications
- Category
- Extensions & Alterations
Need a different scope, trade breakdown or output format? Add your requirements to the quote request and our team will advise.
Our Extension Cost Estimation Services provide detailed construction cost assessments for residential and commercial extension projects across the UK. We cover single-storey extensions, double-storey extensions, rear extensions, side extensions, wraparound extensions, kitchen extensions and bedroom extensions. Our estimating services include comprehensive material takeoff sheets, Bills of Quantities (BOQ), labour and material cost breakdowns, and colour-coded drawing markups to help contractors and developers accurately price their projects.
Extension Construction Cost Breakdown
- Preliminaries: Site setup, welfare facilities, temporary works, scaffolding, site management and health and safety.
- Demolition & Strip-Out: Removal of existing walls, floors, ceilings, structures, fixtures and waste disposal.
- Site Clearance: Vegetation removal, ground clearance and preparation for construction.
- Groundworks: Excavation, earthworks, trenching, soil removal and ground preparation.
- Foundations: Strip foundations, trench fill foundations, concrete foundations and underpinning where required.
- Concrete Works: Reinforced concrete, floor slabs, concrete beams, formwork and reinforcement.
- Drainage: Foul drainage, surface water drainage, underground pipework, manholes and drainage alterations.
- Brickwork & Blockwork: External walls, internal walls, cavity walls, facing brickwork and blockwork.
- Structural Steelwork: RSJ beams, steel columns, structural supports, connections and installation.
- Carpentry & Joinery: Timber framing, floor joists, roof joists, stud partitions, doors and timber fittings.
- Roofing: Flat roofing, pitched roofing, roof tiles, slates, roof membranes, fascias, soffits and guttering.
- Windows & Doors: Bi-fold doors, sliding doors, French doors, windows, frames and glazing.
- Drylining: Metal stud partitions, plasterboard installation, wall lining, ceiling systems and bulkheads.
- Plastering: Internal plastering, skimming, rendering, plasterboard jointing and finishing.
- Insulation: Cavity wall insulation, external wall insulation, roof insulation, floor insulation and acoustic insulation.
- Electrical Installation: Wiring, lighting, power sockets, switches, consumer units and electrical accessories.
- Plumbing & Heating: Water supply, drainage pipework, radiators, boilers, underfloor heating and heating connections.
- HVAC & Ventilation: Extractor fans, ventilation systems, ductwork, air conditioning and heating controls.
- Kitchen Installation: Kitchen cabinets, worktops, appliances, sinks, taps and kitchen fittings.
- Bathroom Installation: Toilets, washbasins, showers, bathtubs, sanitary fittings and bathroom accessories.
- Flooring & Tiling: Floor screeding, ceramic tiles, porcelain tiles, vinyl flooring, laminate flooring and wall tiling.
- Painting & Decorating: Internal painting, ceiling painting, woodwork painting, wallpaper and decorative finishes.
- Second Fix Joinery: Internal doors, frames, skirting boards, architraves, ironmongery and final carpentry.
- External Works: Patios, paving, driveways, steps, fencing, boundary walls and external drainage.
- Landscaping: Turfing, planting, garden paths, soft landscaping and garden reinstatement.
- Final Finishing: Sealants, final decoration, snagging, cleaning and project completion.
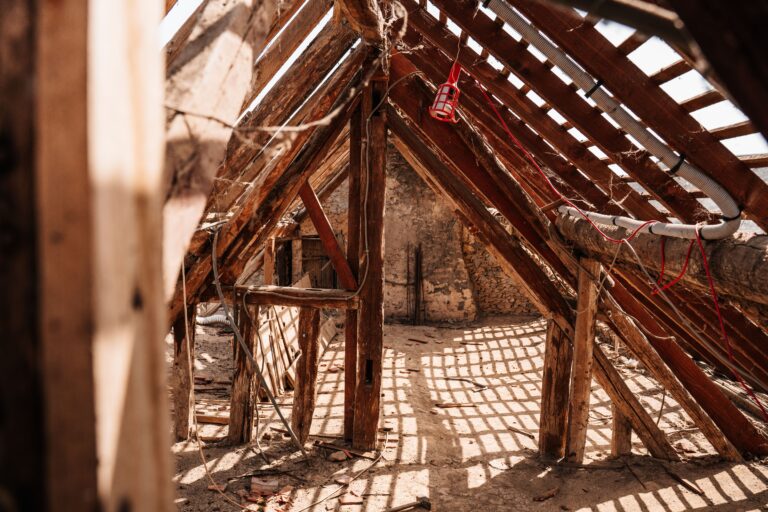
From drawings to estimate.
- 01
Send your project information
Upload your drawings, specification and scope notes with a quote request.
- 02
We review your documents
Our team checks what you sent and tells you if anything is missing.
- 03
Receive your quote
You get a written quote that states the scope, the price and the timeline.
- 04
Receive your estimate
We deliver the estimate in the format agreed in the quote.