
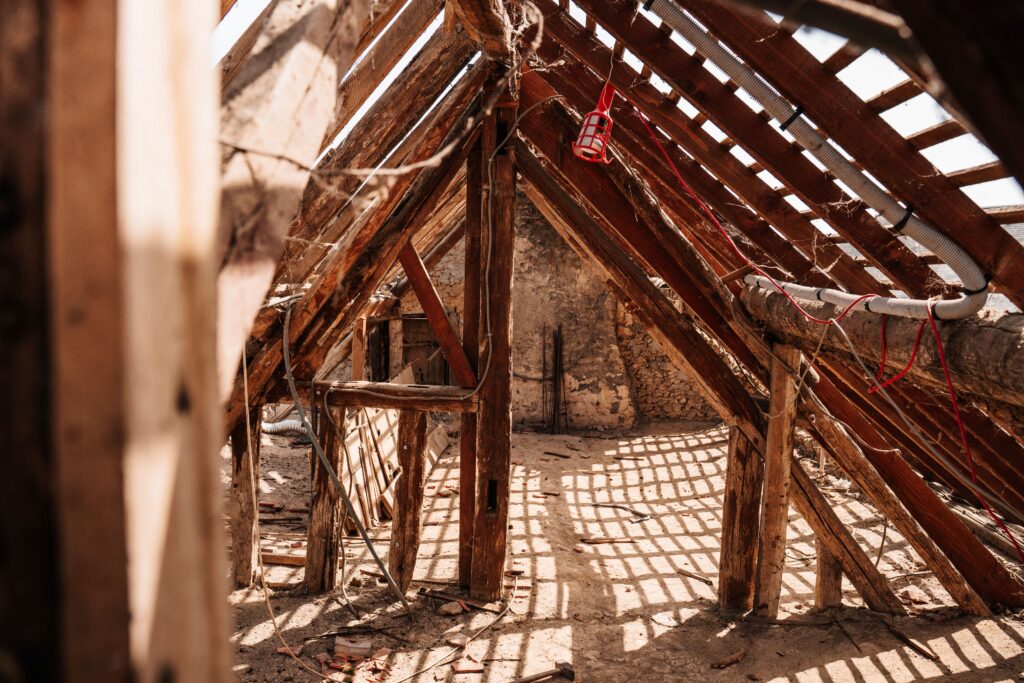
Loft & Basement Conversion Estimate
Our Loft and Basement Conversion Cost Estimation Services cover loft conversions, dormer extensions, roof alterations, roof windows, staircase installation, floor strengthening, structural steelwork, basement excavation, underpinning, foundation works, retaining walls, waterproofing, damp-proofing, drainage systems, insulation, plasterboarding, electrical installations, plumbing, heating systems, and internal finishing works.
Specifications
- Category
- Extensions & Alterations
Need a different scope, trade breakdown or output format? Add your requirements to the quote request and our team will advise.
Our Loft & Basement Conversion Cost Estimation Services provide detailed construction cost assessments for residential and commercial conversion projects across the UK. We cover dormer loft conversions, mansard loft conversions, hip-to-gable conversions, roof extensions, basement conversions and basement extensions. Our services include detailed material takeoff sheets, Bills of Quantities (BOQ), labour and material cost breakdowns, and colour-coded drawing markups to help builders, contractors and developers accurately price their projects.
Loft & Basement Conversion Construction Breakdown
1. Preliminaries & Site Preparation
- Site setup and welfare facilities
- Temporary works and protection
- Scaffolding and access equipment
- Site management and health and safety
2. Demolition & Strip-Out
- Removal of existing roof coverings
- Removal of internal walls and partitions
- Ceiling and floor removal
- Structural alterations
- Waste removal and disposal
3. Loft Conversion Works
- Dormer loft construction
- Mansard loft conversion
- Hip-to-gable conversion
- Roof extension and alterations
- Roof strengthening
- Roof window and skylight installation
4. Basement Excavation & Groundworks
- Basement excavation
- Soil removal
- Ground preparation
- Foundation excavation
- Underpinning
- Temporary earth support
5. Foundations & Structural Works
- Concrete foundations
- Reinforced concrete works
- Floor slabs
- Structural steel beams
- Steel columns
- Structural supports
- Floor joist strengthening
6. Brickwork & Masonry
- Internal brickwork
- External brickwork
- Blockwork
- Cavity wall construction
- Retaining walls
- Masonry repairs
7. Carpentry & Joinery
- Timber roof structures
- Floor joists
- Timber stud partitions
- Staircase installation
- Door frames
- Internal doors
- Skirting and architraves
8. Roofing & External Works
- Roof tiles and slates
- Flat roofing
- Roof membranes
- Lead flashing
- Fascias and soffits
- Gutters and downpipes
- Roof insulation
9. Waterproofing & Damp Proofing
- Basement tanking systems
- Waterproof membranes
- Cavity drainage systems
- Damp-proof membranes
- Waterproof coatings
- Sump pumps
- Basement drainage channels
10. Windows & Doors
- Dormer windows
- Rooflights and skylights
- Double-glazed windows
- External doors
- Fire-rated doors
- Window frames and glazing
11. Drylining & Plastering
- Metal stud partitions
- Plasterboard installation
- Ceiling installation
- Wall lining
- Internal plastering
- Skimming
- Taping and jointing
12. Insulation Works
- Roof insulation
- Floor insulation
- Wall insulation
- Acoustic insulation
- Thermal insulation
- Fire-rated insulation
13. Electrical Installation
- Electrical wiring
- Lighting installation
- Power sockets
- Switches
- Consumer units
- Smoke alarms
- Emergency lighting
14. Plumbing & Heating
- Hot and cold water pipework
- Drainage systems
- Radiators
- Underfloor heating
- Boilers and heating connections
- Sanitary fittings
15. HVAC & Ventilation
- Mechanical ventilation
- Extractor fans
- Ductwork installation
- Air conditioning
- Ventilation grilles
- Heat recovery systems
16. Flooring & Tiling
- Floor screeding
- Floor levelling
- Ceramic and porcelain tiles
- Timber flooring
- Laminate flooring
- Carpet installation
17. Painting & Decorating
- Internal wall painting
- Ceiling painting
- Woodwork painting
- Priming and undercoating
- Wallpaper installation
- Decorative finishes
18. Second Fix & Final Finishing
- Internal doors and ironmongery
- Skirting boards and architraves
- Staircase finishing
- Sanitary fittings
- Electrical accessories
- Final decoration
- Snagging and cleaning
From drawings to estimate.
- 01
Send your project information
Upload your drawings, specification and scope notes with a quote request.
- 02
We review your documents
Our team checks what you sent and tells you if anything is missing.
- 03
Receive your quote
You get a written quote that states the scope, the price and the timeline.
- 04
Receive your estimate
We deliver the estimate in the format agreed in the quote.